la lupita
La Lupita is a restaurant renovation that translates the design vision of LAND, a Mexico-based architecture studio, into a buildable project within the regulatory and construction framework of the United States. The project sought to preserve the material richness, atmosphere, and spatial qualities of the original concept while adapting the design to local building codes, accessibility requirements, life-safety standards, and construction practices.
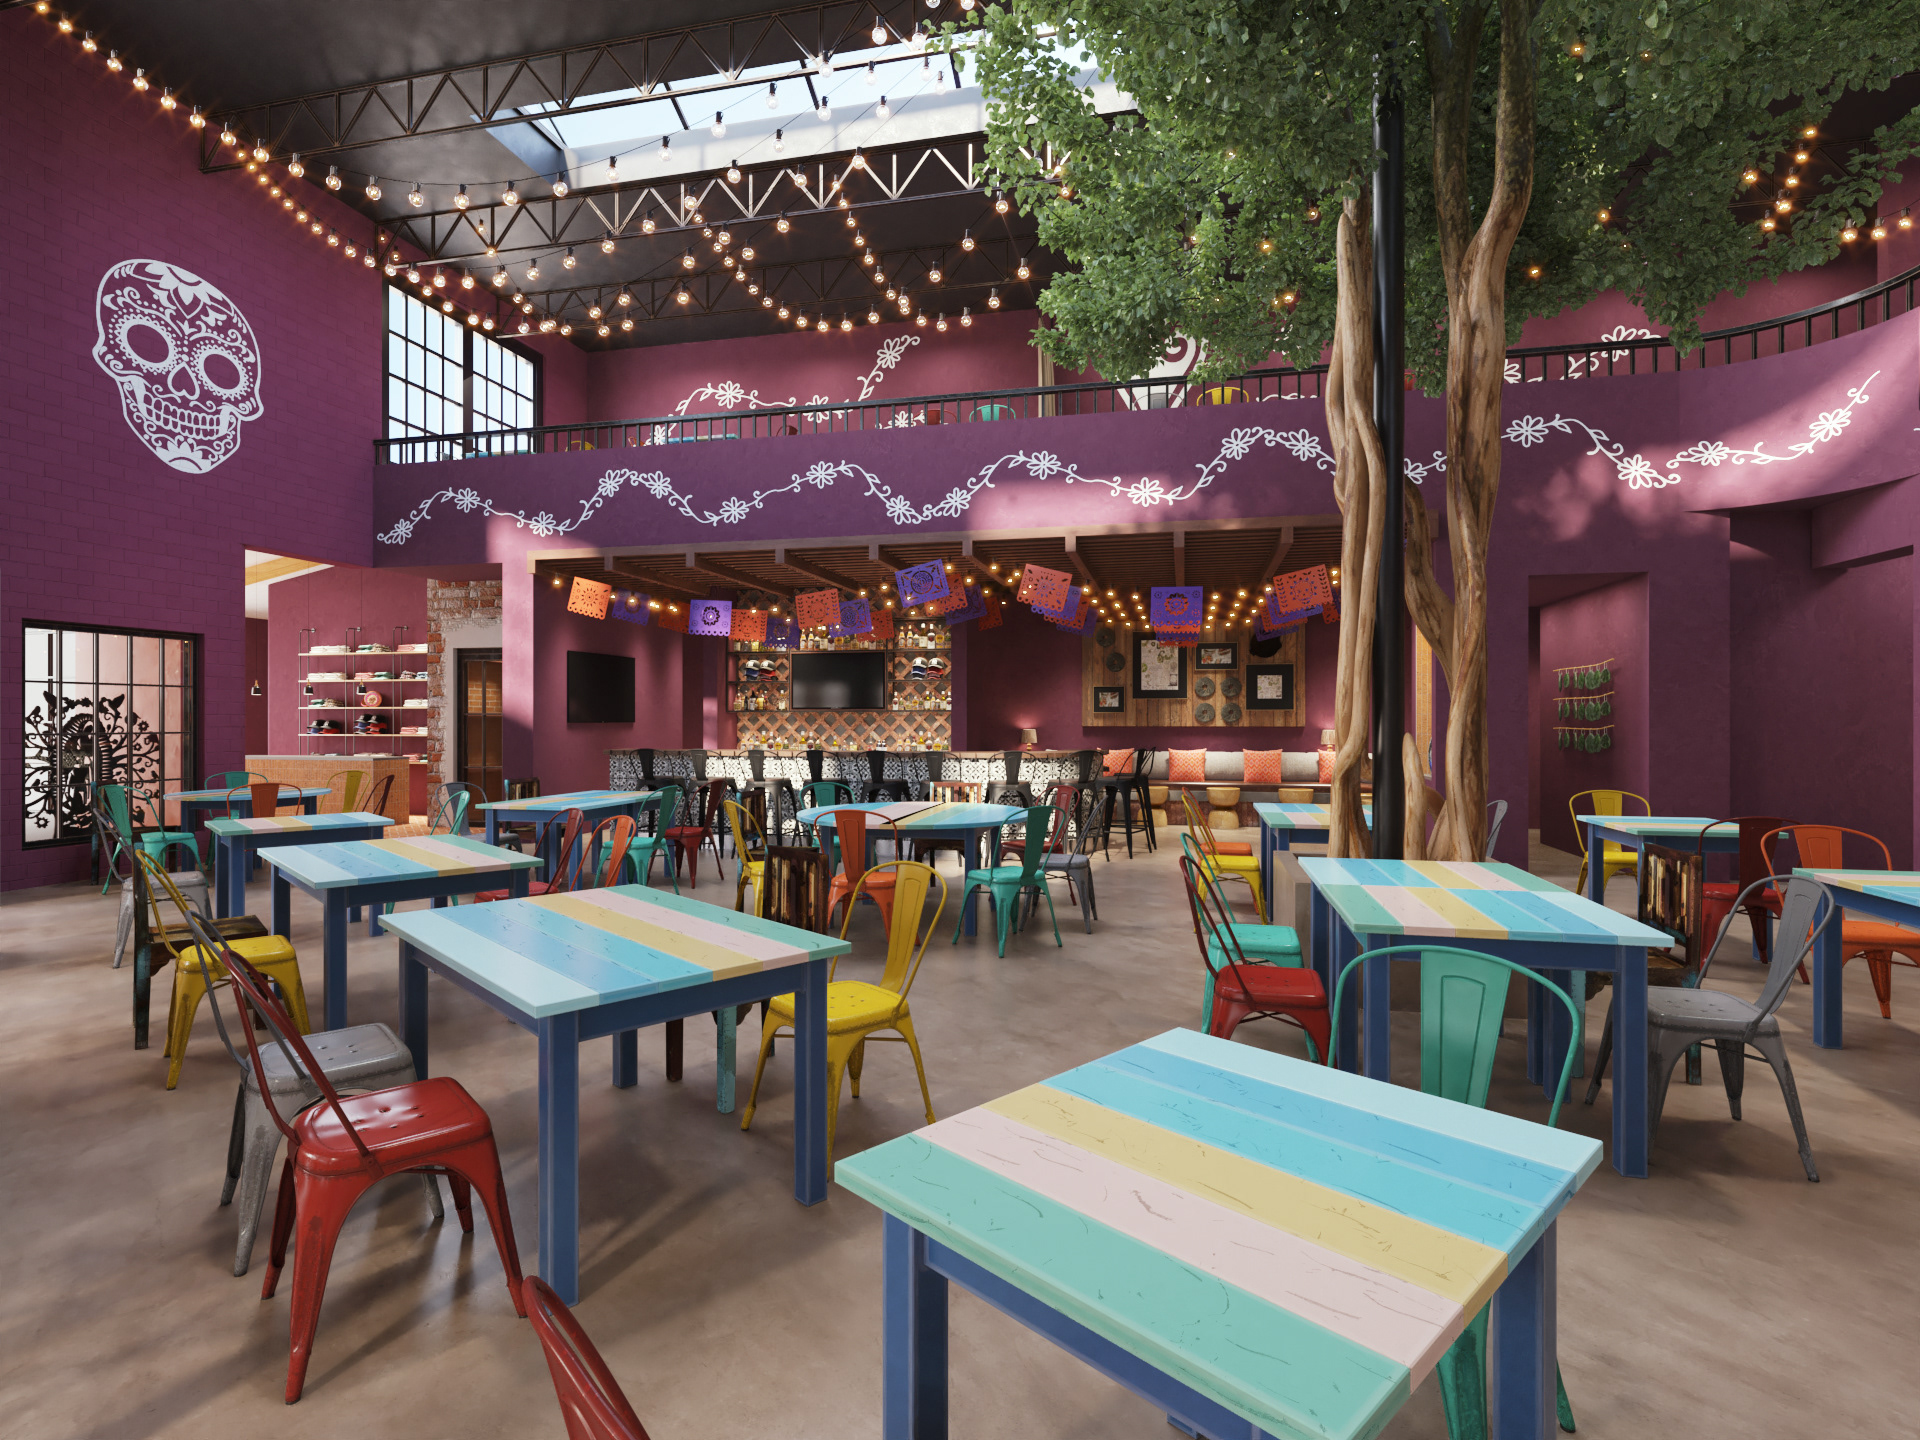
The restaurant combines contemporary Mexican design influences with a warm and immersive dining environment. Careful attention was given to material selection, lighting, millwork, and spatial sequencing to create a cohesive guest experience that balances intimacy with openness. The design reinforces the restaurant's identity through a restrained palette of natural materials, crafted details, and layered textures.
As part of the project team, I collaborated closely with the project architect to develop construction documentation and coordinate the adaptation of the original design intent for implementation in Dallas. Responsibilities included translating schematic design information into permit and construction drawing packages, coordinating consultant information, resolving code and accessibility requirements, and supporting the project through documentation and execution phases. The project required balancing design fidelity with technical and regulatory constraints while maintaining the character and atmosphere envisioned by the original designers.
Location
Dallas, Texas, USA
Architect
Premier [Architect of Record]
LAND Architecture & Design [Design Concept]
Progress
Completed [2026]
Program
Hospitality, Renovation
Roles Involved
Design Development
Construction Documentation
Construction Administration
Size
3200 ft² / 300 m²
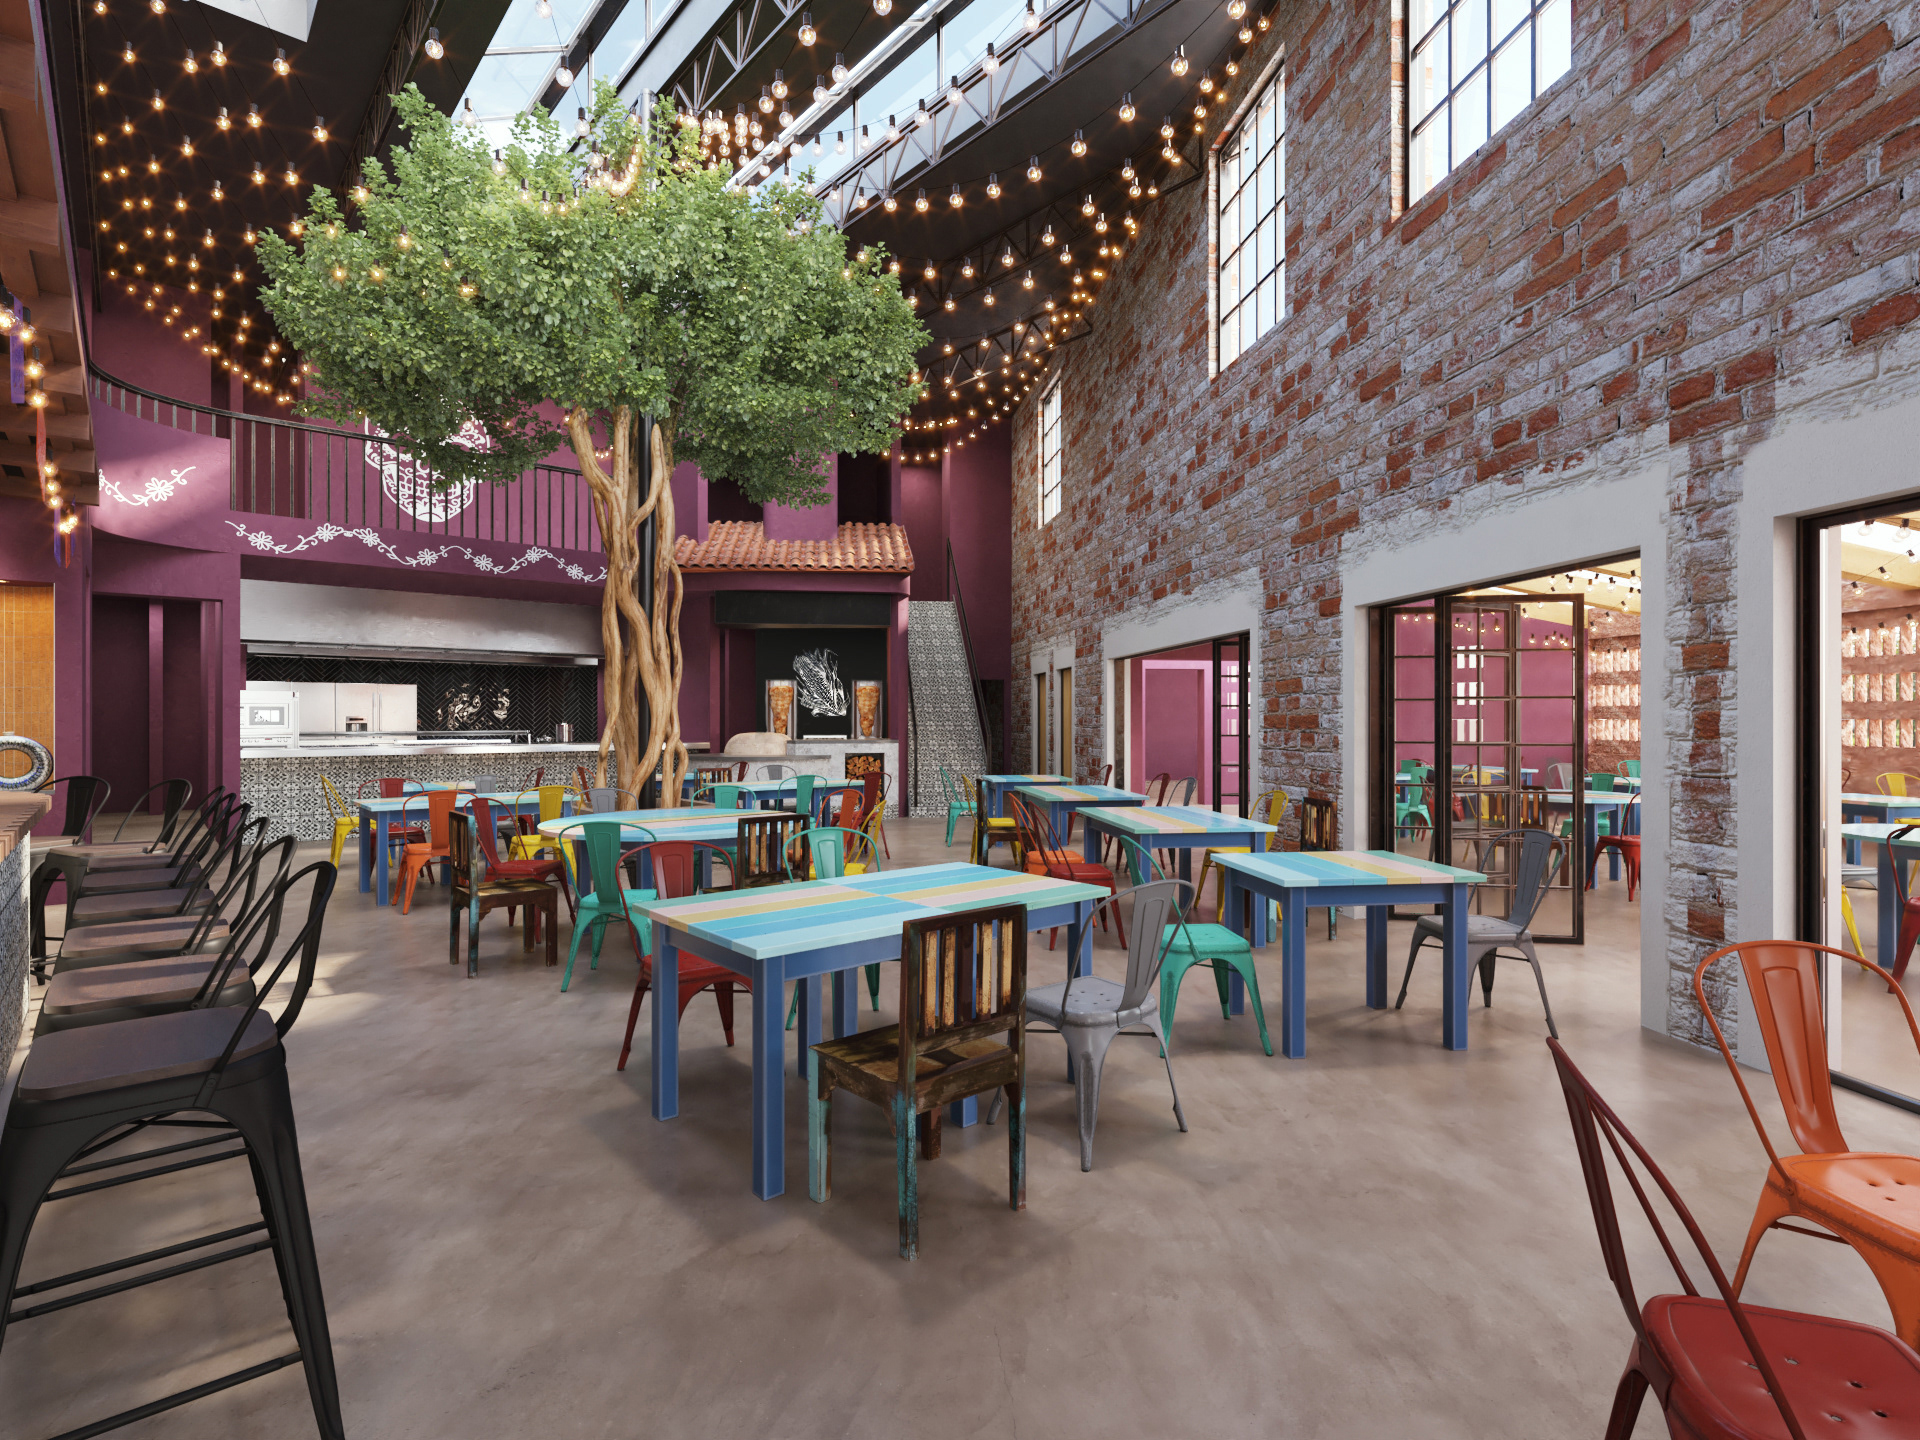
[01] Interior view of dining area with kitchen, band stage, and patio in the background.
[02] Interior view of dining area with bar and lounge area in the background.