le jardin
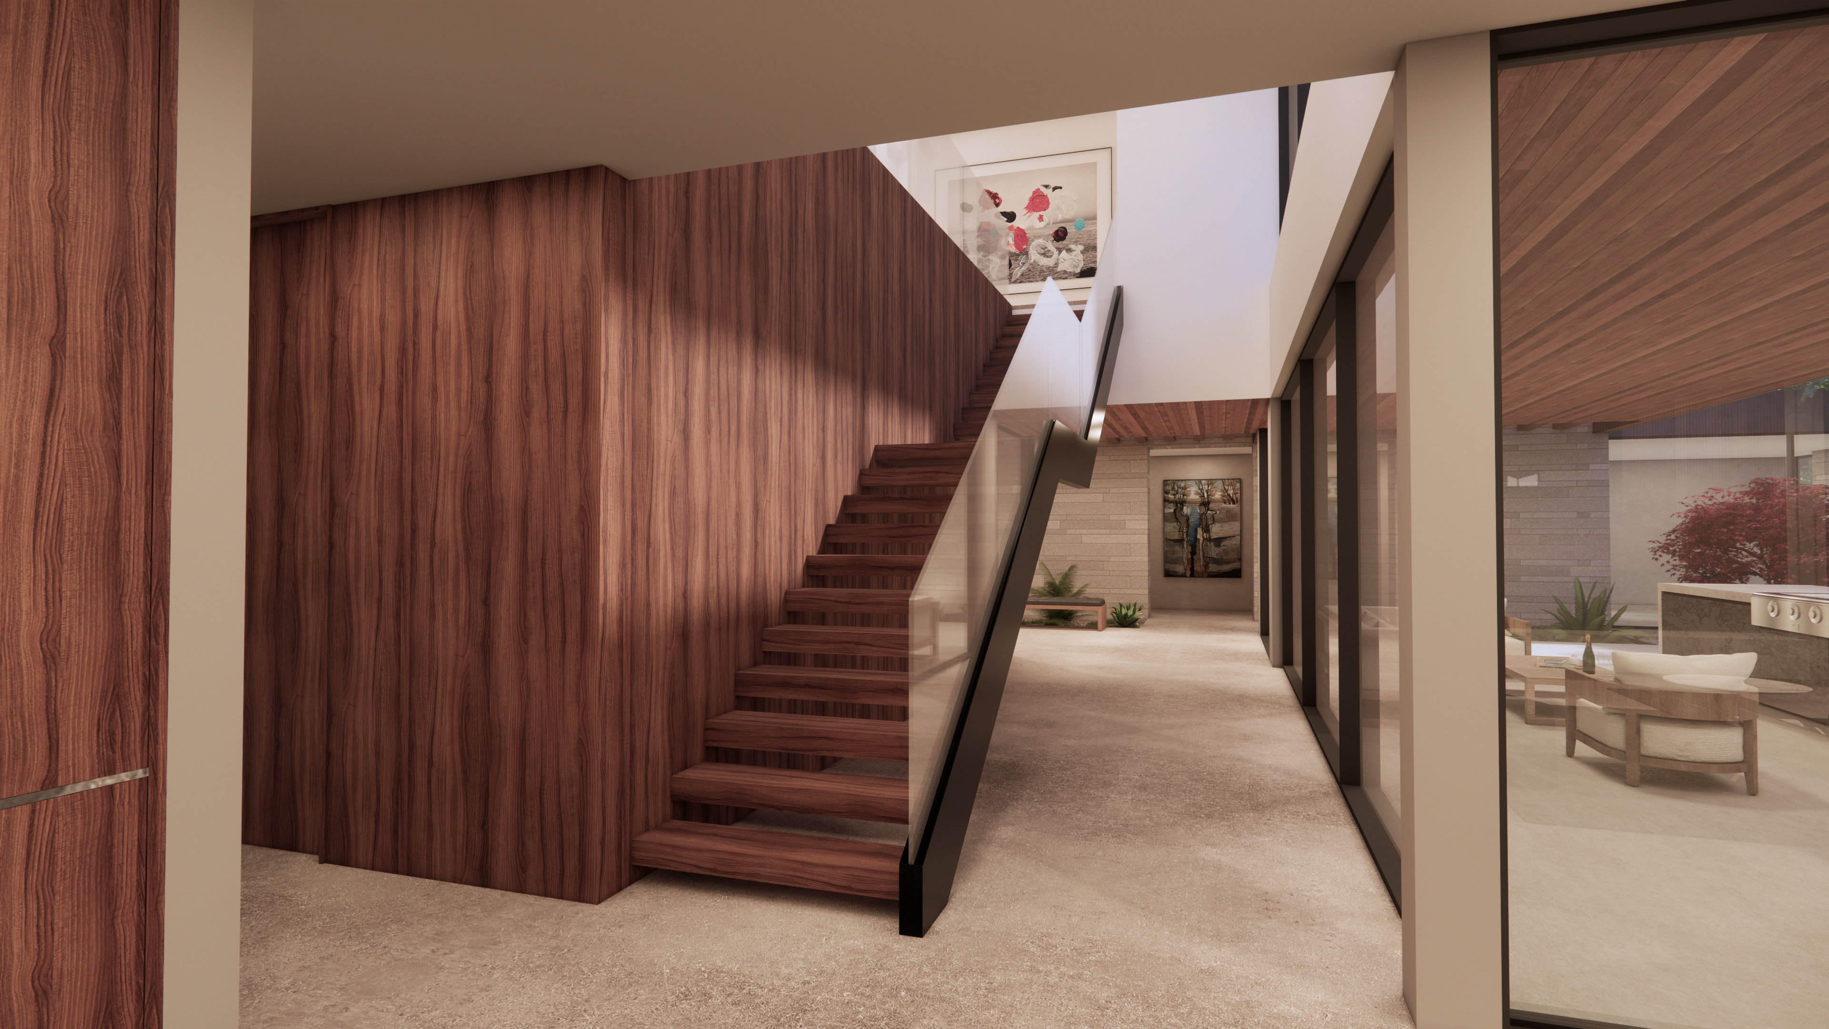
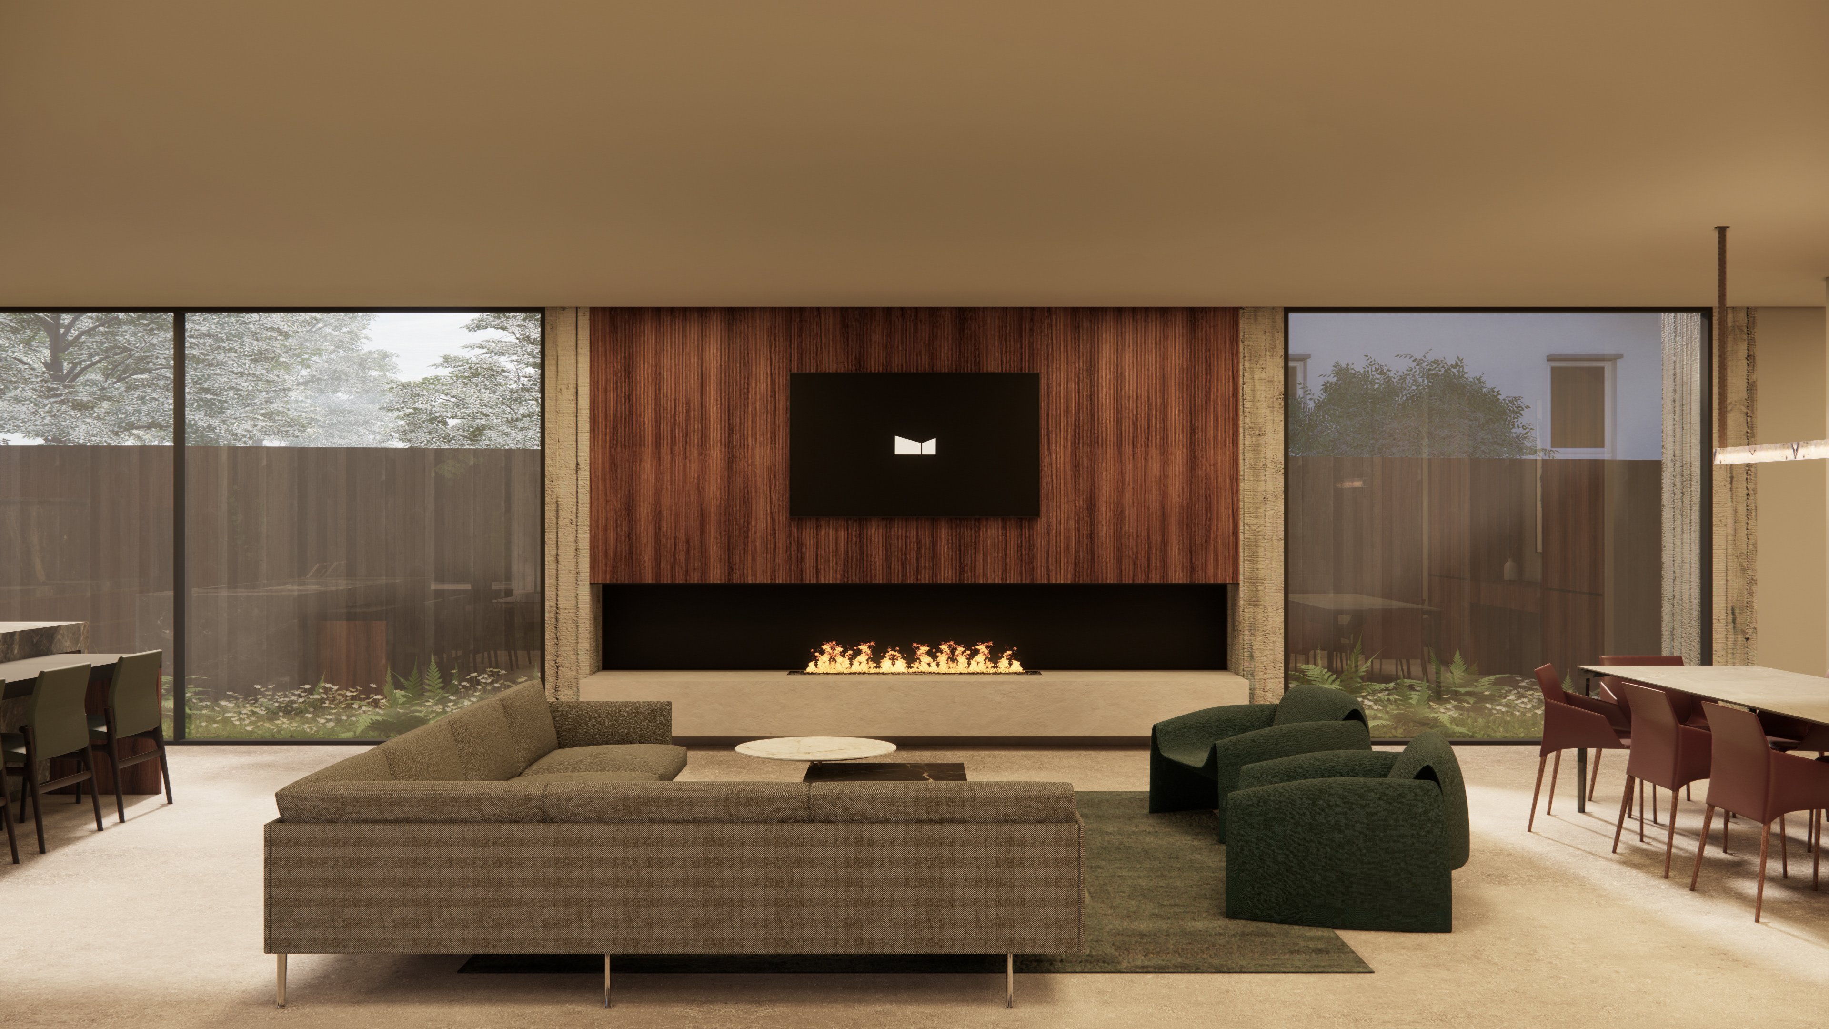
Le Jardin is a custom single-family residence designed as a series of interconnected indoor and outdoor rooms organized around landscaped gardens, courtyards, and a central pool. Located on a wooded site in Dallas, the 7,500-square-foot home balances privacy and openness through carefully framed views, expansive glazing, and a seamless relationship between architecture, interiors, and landscape. The project combines contemporary forms with a restrained material palette, emphasizing natural light, texture, and spatial continuity throughout the residence.
As a member of the project team, I was responsible for developing and coordinating the architectural documentation from design development through construction. Working closely with the project manager, consultants, and interior designers, I produced detailed drawing packages including plans, elevations, sections, wall assemblies, finish documentation, and custom architectural details. Particular attention was given to the integration of complex interior conditions, large-format openings, custom millwork, and indoor-outdoor transitions to ensure design intent was maintained through construction.
The project required extensive coordination between architectural, structural, landscape, and pool design systems, resulting in a highly crafted residence where architecture and site are experienced as a unified whole.
Location
Dallas, Texas, USA
Architect
Progress
Issue for Construction
Program
Residential [Single Family]
Roles Involved
Design Development
Construction Documentation
Size
7500 ft² / 700 m²
2-Level
5 Bed, 6 Bath
Related
Copper Bishop Arts, 2025
Double House, 2020